Pergola or Patio Cover: Which Fits Your Austin Backyard?

A backyard can have plenty of room for a table and still be a place you avoid in the afternoon. If shade is the missing piece at your Austin home, the first decision is whether you want an open pergola or a solid patio cover. Both can define an outdoor sitting area, but they solve different problems.
At GardenGOAT, we offer pergolas and gazebos as well as patio covers. We suggest starting with how you want to use the space: morning coffee, afternoon play, dinner outside, or a place to sit during light rain. That answer gives the design a clearer direction than choosing a roof style from a photo.
What is the difference between a pergola and a patio cover?
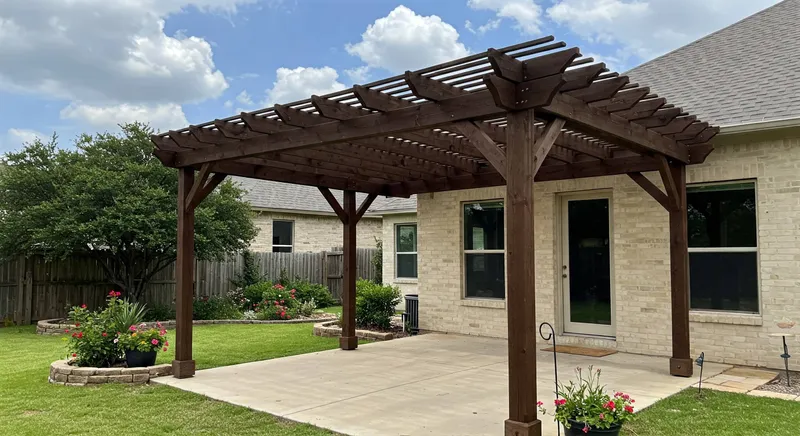
An open pergola has overhead beams or slats with gaps between them. A solid patio cover has a roof. For this comparison, those are the two options we mean; an adjustable louvered system needs its own review of how the roof closes and handles rain.
Choose an open pergola when you like filtered light and a visible connection to the sky. Choose a solid cover when overhead shelter is a main goal. Open slats will let rain through. A roof offers overhead rain protection, but an open-sided space can still get wet in wind-driven rain.
Neither choice needs to cover the whole backyard. You might want a defined dining space beside an uncovered garden, or a covered lounge with a separate sunny patio. Mark those uses on a simple plan before comparing structure sizes.
Which option gives you the shade you actually need?
The better option is the one that shades your seat at the time you use it. An overhead structure can look large in a drawing while leaving a dining chair exposed when the sun reaches the side of the yard.
Try this before your consultation:
- Put chairs where you would like to sit.
- Take photos in the morning, around midday, and later in the afternoon.
- Note which windows you want to keep bright.
- Mark views you want to keep open.
Use those photos to discuss roof size, slat direction, and whether a side screen belongs in the plan. Ask to see the expected shaded area, not just the outline of the posts.
For a roofed seating area, explore our patio cover options. Tell us whether a little afternoon sun is welcome or whether keeping the dining table shaded is the main reason for the project.
Should your shade structure attach to the house?
Choose the location first, then have the attachment and support details evaluated. An attached structure may suit a patio immediately outside the kitchen. A freestanding structure may fit a garden seating area farther from the house.
Walk the route with a tray or a laundry basket. This simple exercise can reveal a narrow doorway, an awkward turn, or a post location that would interrupt daily use. Also consider what the structure will look like from inside the house. A beam across a favorite window may matter more than it did in a backyard photo.
Ask your builder to explain the proposed roof connection, support locations, and drainage route. Do not assume the existing roof edge is a suitable attachment point. If you prefer a freestanding design, ask how its posts will sit in relation to the house, fence, and walking path.
Can you build over an existing patio?
Possibly, but the patio needs a review before it becomes part of the structural plan. A surface that works well for furniture does not, by itself, establish how new posts should be supported. Ask what is known about the slab and what needs further investigation.
During that review, point out cracks, uneven areas, and places where water collects. Bring any original patio drawings you have. Ask whether the proposed work includes cutting the surface, adding footings, or repairing the finished area around each post.
If you are also changing the patio, plan the structure and patio installation together. Decide where the posts belong before settling the paving layout. A decorative border is easier to draw around a known support location than to revise after the surface is finished.
Keep a small sample of the existing paving or its product information if matching repairs will be part of the job.
What should you check about permits and trees?
Confirm the requirements for your exact address and design before construction. Austin's building permit exemption guidance lists conditional exemptions and notes that exempt work must still meet applicable codes. A structure's name alone does not establish an exemption.
Nearby trees also belong in the early review. The City's residential tree guidance addresses work that could disturb a regulated tree or its critical root zone. Keeping the trunk does not answer every question about construction near the roots.
Gather your survey, any previous plans, and any HOA design requirements that apply to the property. Ask who will confirm jurisdiction, prepare required documents, and track approvals. For an Austin-area home outside city jurisdiction, check with the authority serving that address.
Put these responsibilities in the project scope so you know which decisions must be resolved before materials are ordered.
What changes the cost of a pergola or patio cover?
Compare complete designs with the same size and features. A basic open structure and a finished roof with electrical work are different scopes, so a single price per square foot can hide more than it explains.
Ask for these items to be identified in each proposal:
- Structure dimensions, materials, and finish.
- Post supports and any removal or surface repairs.
- Roofing details, where applicable.
- Rainwater collection and discharge details.
- Electrical work, fixtures, and controls included in the design.
- Design, engineering, and permit responsibilities.
- Cleanup and repair of areas used for construction access.
Then separate must-haves from options. If your main goal is a shaded table, price that complete space first. You can compare a decorative ceiling or extra lighting as separate additions without losing sight of the original need.
Ask how hidden conditions will be handled and how you will approve any cost change. A clear process matters as much as the opening number.
How should you plan furniture, lighting, and a future kitchen?
Draw the furniture at its actual size before placing posts. Include room to pull chairs out, open doors, and walk past people who are seated. Mark a route from the house to the rest of the yard that does not cross the middle of the dining area.
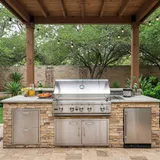
If a kitchen might come later, share that goal now. Our outdoor kitchen planning guide can help you think through cooking and serving layouts. Choose the actual appliances and have their installation requirements reviewed before putting cooking equipment beneath a structure. Leave room in the plan for utility routes and service access.
Add landscape lighting to the conversation while the structure is being designed. Decide where you need useful light and where a view into the garden should remain dark. Ask to see switches and controls on the plan, not just fixture symbols.
What should you bring to a shade design consultation?
Bring a short list of what the space must do, a few photos, and a budget you are comfortable discussing. Include one or two inspiration images, but also explain what you like about them. It may be the open feeling, the wood finish, or the way the furniture fits rather than the exact structure.
Our Balvadino Skyway project includes shade sails, a deck, and outdoor lights. It is a useful example of planning shade as part of a larger outdoor space, even if your project calls for a pergola or roof instead.
Ask to compare two layouts if you are unsure. One might prioritize a larger covered dining area; another might preserve more open garden space. Reviewing the trade-off on your own property is more useful than comparing unrelated backyard photos.
Ready to plan shade for your Austin backyard?
Contact GardenGOAT to discuss a pergola or patio cover for your home. Bring your sun photos, furniture dimensions, and priorities. We can help you turn them into a shade plan that fits the way you want to spend time outside.