How Can You Phase an Austin Backyard Renovation on a Budget?

You may want a patio, some shade, stronger planting, and a lawn that actually gets used, just not all at once. A phased backyard renovation lets every stage carry its own budget and its own purpose. The hard part is making sure the first project still fits when the next one begins.
At GardenGOAT, we suggest beginning with a landscape design that covers the entire yard, even when only one piece is being built now. It gives you a way to sort out dependencies, decide what can wait, and compare proposals for a finished first stage. Here is how to approach that conversation for an Austin home.
Should you design the whole yard before building one part?
Yes, at least far enough to know where the main features and routes will land. You do not need to pick every plant or chair before work begins. You do need to know whether a future deck, kitchen, or shade structure will affect what you are about to buy.
Build three lists: what you need now, what you want later, and what you are only thinking about. Mark them clearly on the plan. A possible future hot tub should not quietly drift into the current construction scope, but it does need to be discussed before its likely spot gets used for something else.
Map the routes people and equipment will take through the yard as well. Then ask your designer which decisions have to be locked in now and which can stay open. That keeps planning useful without turning every future idea into an immediate purchase.
Which work should come before patios and planting?
Begin with the site problems and buried work that could affect everything above them. Ask for an assessment of existing ground levels, how water moves, access, and proposed utility routes. The right sequence depends on the property, so do not treat a generic checklist as a construction plan.
If water pools where the new sitting area is meant to go, settle that before picking patio colors. Our yard drainage service and grading service handle work that often has to be coordinated with the wider layout.
Tree protection belongs at the start as well. Austin's residential tree guidance covers activities that could disturb regulated trees and their critical root zones. Review those constraints before deciding where construction access or excavation will go.
Ask for a sequence drawing or a written plan. It should spell out what has to be finished before the next trade starts, which decisions remain open, and what the yard will look like in between stages.
How do you choose a useful first phase?
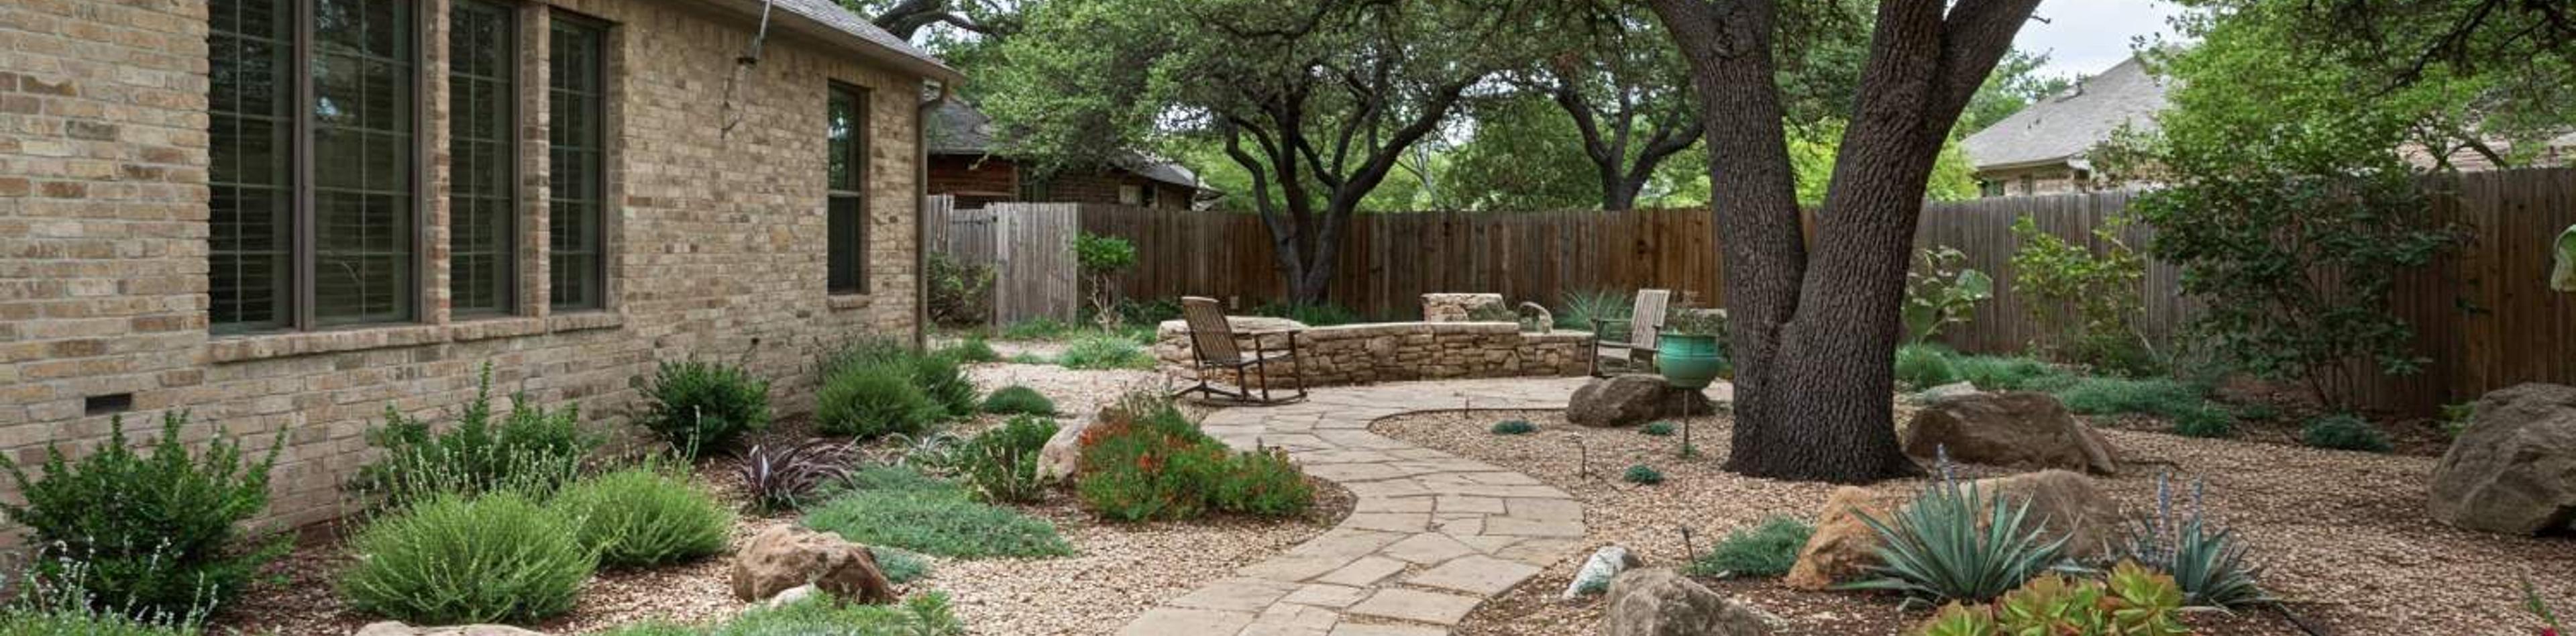
Pick a stage that solves a daily problem and stands on its own. A finished sitting area connected to the house may serve you better than buying scattered pieces of a larger design. A different household might put fixing access or solving a drainage issue ahead of creating a place to entertain.
Write a one-sentence goal for the first stage. For example: "We want a place for four people to eat outside, with a clear route from the kitchen." Test every proposed addition against that sentence.
Then ask what it takes to finish that stage properly. For a new patio, the conversation should cover the edges, the adjacent ground, access, and any work planned underneath or alongside it.
If the first stage runs past your budget, price a smaller version that is still complete. Do not let necessary unfinished work get described as a future upgrade. You should know exactly what you will be able to use once the crew leaves.
What can wait until a later phase?
A feature can wait when delaying it leaves the first stage complete and does not interfere with the agreed future plan. Movable furniture, some decorative planting, or an optional accent feature might qualify. Have your project team review each one instead of assuming all finishing work can be pushed.
Shade and lighting deserve an early conversation even if installation comes later. If a future structure is the goal, talk through support locations now. If you want lights crossing a paved area someday, ask how that route will be handled in the design.
Our pergola and patio cover guide can help you settle what kind of shade you want. The landscape lighting planning guide explains how to identify the routes and activities worth lighting after dark.
Keep a written list of everything deferred. For each item, record what has been planned, what has actually been installed, and what still needs design or pricing. Those are three different things.
How should you divide the budget and compare quotes?
Split the project into complete scopes instead of handing each feature an arbitrary percentage. Ask for the first stage to be priced in detail, and for later stages to be labeled by how firm their pricing is.
For each stage, request:
- A drawing or written description of the finished work.
- The materials and installation details included.
- Site preparation, removal, and restoration.
- Design and approval responsibilities.
- Allowances and anything not included.
- Payment milestones and how changes get approved.
- A clearly defined handoff condition for the yard.
Talk with your contractor about a reserve for unresolved site conditions rather than treating the entire budget as money for visible features. Ask what information would shrink those uncertainties before construction starts.
Do not expect an early estimate to hold for a later stage indefinitely. Ask for quote validity dates and have future work repriced when you are ready to approve it. Phasing spreads out spending, but it does not guarantee a lower total price.
What does a real GardenGOAT phased project look like?
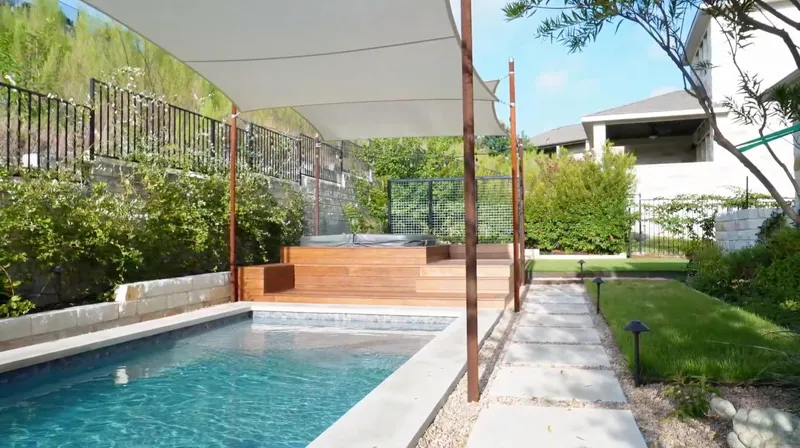
Our Balvadino Skyway project is one example. The published project description lays out three phases: a terrace, retaining wall, planters, and plants; synthetic turf and steel edging; then a hot tub, deck, shade sails, and outdoor lights.
The finished project features a custom Ipe hot tub deck with an integrated access door, plus regrading and drip irrigation. Details like these show how several outdoor uses can come together in one yard across a defined sequence.
Treat it as a reference for discussing scope, not as a schedule or price promise for another property. Your site may call for a different order. A yard with unresolved access issues will not necessarily begin with the same work as one already suited to construction.
As you look through portfolio projects, point to the part you want to use in your own life, whether that is the private sitting area or the way the pool connects to the deck. Then ask what steps your property would need to get there.
How do you avoid paying to redo finished work?
Look at the next stage before you approve the current one. Ask where crews would enter, where materials would be staged, and whether any finished surface would have to be opened up again. If the answer is yes, ask whether the sequence or the route can change.
Document every provision made for later work with photos and measurements. If a sleeve, connection point, or access opening is included, get it labeled in the handoff records. Do not count on anyone remembering its position months from now.
Before any excavation, have the contractor coordinate utility locating. Texas811's guidance explains that utility-owned and private lines are handled differently. Keep known private systems part of the planning conversation too.
Be selective about advance work. Building something for a vague future idea may not pay off if its location or requirements could still change. Ask which decisions are firm enough to justify doing the work now and which should wait for a defined design.
What should you settle before the next phase starts?
Compare the plan against how you have actually used the first stage. Maybe the dining area works well, but you want a different route to the gate. Carry that feedback into the next drawing before anything is ordered.
Confirm the new scope, price, approvals, access arrangements, and who is responsible for repairs. Flag any change to the earlier design and ask how it affects what is already built. Revisit your overall priorities instead of treating the original wish list as fixed forever.
If planting comes next, coordinate tree and shrub installation around the areas construction still needs. Ask for a planting and care plan matched to the chosen plants and the real site conditions.
Close out each stage with a walkthrough, an open-items list, and the relevant product or care documents. Keeping that record makes the next conversation more concrete: everyone can see what was agreed, what was finished, and what remains.
Ready to build a phased plan for your Austin backyard?
Contact GardenGOAT with your priorities, photos, and the budget you want to put toward the first stage. We can help you plan the whole yard, find a useful starting point, and define the work that makes the most sense to do next.